


In the realm of building construction, the selection of appropriate part types is crucial for ensuring the structural integrity, functionality, and aesthetic appeal of a building. As a leading part type supplier, I have witnessed firsthand the diverse range of components that go into creating a successful construction project. This blog post aims to explore the various part types used in building construction, highlighting their importance and the benefits they offer.
Structural Components
Structural components form the backbone of any building, providing support and stability. These parts are designed to withstand the forces exerted on the building, such as gravity, wind, and seismic activity. Some of the most common structural components used in building construction include:
- Beams and Columns: Beams are horizontal members that support the weight of the floors and roofs, while columns are vertical members that transfer the load from the beams to the foundation. These components are typically made of steel, concrete, or wood, depending on the design requirements and the specific application.
- Trusses: Trusses are triangular frameworks that are used to support roofs and bridges. They are made up of individual members that are connected at joints, creating a stable and efficient structure. Trusses can be made of steel, wood, or aluminum, and they are often prefabricated off-site for easy installation.
- Foundations: Foundations are the base of a building, providing support and stability. They are designed to distribute the weight of the building evenly over the soil, preventing settlement and structural damage. Foundations can be made of concrete, steel, or wood, and they can be either shallow or deep, depending on the soil conditions and the size of the building.
Envelope Components
Envelope components are used to enclose the building, providing protection from the elements and creating a comfortable indoor environment. These parts include the walls, roofs, windows, and doors, and they play a crucial role in the energy efficiency and sustainability of the building. Some of the most common envelope components used in building construction include:
- Walls: Walls are vertical structures that separate the interior and exterior of the building. They can be made of a variety of materials, including brick, stone, concrete, wood, and steel. The choice of wall material depends on the design requirements, the climate, and the budget of the project.
- Roofs: Roofs are the uppermost part of the building, providing protection from the sun, rain, snow, and wind. They can be made of a variety of materials, including asphalt shingles, metal, tile, and slate. The choice of roof material depends on the design requirements, the climate, and the budget of the project.
- Windows and Doors: Windows and doors are openings in the walls of the building, providing natural light, ventilation, and access. They can be made of a variety of materials, including wood, vinyl, aluminum, and fiberglass. The choice of window and door material depends on the design requirements, the climate, and the budget of the project.
MEP Components
MEP components are used to provide the mechanical, electrical, and plumbing systems of the building. These parts include the heating, ventilation, and air conditioning (HVAC) systems, the electrical wiring and fixtures, and the plumbing pipes and fixtures. MEP components play a crucial role in the comfort, safety, and functionality of the building. Some of the most common MEP components used in building construction include:
- HVAC Systems: HVAC systems are used to control the temperature, humidity, and air quality of the building. They include the heating and cooling equipment, the ventilation system, and the ductwork. The choice of HVAC system depends on the size and type of the building, the climate, and the energy efficiency requirements of the project.
- Electrical Systems: Electrical systems are used to provide power to the building, including lighting, appliances, and equipment. They include the electrical wiring, the circuit breakers, and the electrical panels. The choice of electrical system depends on the size and type of the building, the electrical load requirements, and the safety codes and regulations of the project.
- Plumbing Systems: Plumbing systems are used to provide water supply and drainage to the building, including the toilets, sinks, showers, and faucets. They include the plumbing pipes, the valves, and the fixtures. The choice of plumbing system depends on the size and type of the building, the water supply and drainage requirements, and the safety codes and regulations of the project.
Interior Components
Interior components are used to finish the interior of the building, providing a comfortable and functional living or working environment. These parts include the flooring, walls, ceilings, and fixtures, and they play a crucial role in the aesthetic appeal and functionality of the building. Some of the most common interior components used in building construction include:

- Flooring: Flooring is the surface of the floor, providing a durable and attractive finish. It can be made of a variety of materials, including carpet, hardwood, tile, and vinyl. The choice of flooring material depends on the design requirements, the traffic volume, and the budget of the project.
- Wall Finishes: Wall finishes are used to cover the walls, providing a smooth and attractive surface. They can be made of a variety of materials, including paint, wallpaper, tile, and wood paneling. The choice of wall finish depends on the design requirements, the durability, and the budget of the project.
- Ceiling Finishes: Ceiling finishes are used to cover the ceiling, providing a smooth and attractive surface. They can be made of a variety of materials, including drywall, plaster, and acoustic tile. The choice of ceiling finish depends on the design requirements, the acoustics, and the budget of the project.
- Fixtures: Fixtures are the permanent equipment and accessories that are installed in the building, including the lighting fixtures, the plumbing fixtures, and the electrical outlets. The choice of fixtures depends on the design requirements, the functionality, and the budget of the project.
Specialized Components
In addition to the standard part types used in building construction, there are also a number of specialized components that are used for specific applications. These parts include the fire protection systems, the security systems, the elevator systems, and the renewable energy systems. Specialized components play a crucial role in the safety, security, and sustainability of the building. Some of the most common specialized components used in building construction include:
- Fire Protection Systems: Fire protection systems are used to prevent and control the spread of fire in the building. They include the fire alarms, the sprinkler systems, and the fire extinguishers. The choice of fire protection system depends on the size and type of the building, the occupancy, and the fire safety codes and regulations of the project.
- Security Systems: Security systems are used to protect the building and its occupants from unauthorized access, theft, and vandalism. They include the security cameras, the access control systems, and the alarm systems. The choice of security system depends on the size and type of the building, the security requirements, and the budget of the project.
- Elevator Systems: Elevator systems are used to provide vertical transportation in the building. They include the elevators, the escalators, and the moving walkways. The choice of elevator system depends on the size and type of the building, the traffic volume, and the accessibility requirements of the project.
- Renewable Energy Systems: Renewable energy systems are used to generate electricity from renewable sources, such as solar, wind, and hydro. They include the solar panels, the wind turbines, and the hydroelectric generators. The choice of renewable energy system depends on the location, the climate, and the energy efficiency requirements of the project.
Our Part Type Offerings
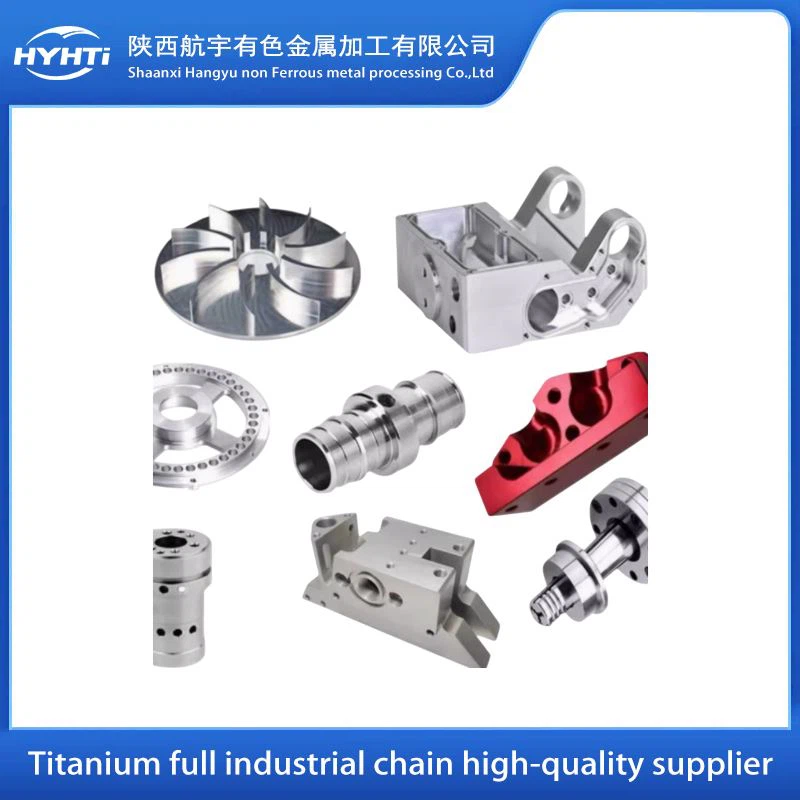
As a part type supplier, we offer a wide range of high-quality components for building construction. Our product portfolio includes Titanium Solid Of Revolution Parts, Titanium Irregular Parts and Non-standard Parts, and Titanium Connectors and Fasteners. These parts are made of high-quality titanium, which offers excellent strength, corrosion resistance, and durability. They are suitable for a variety of applications in building construction, including structural components, envelope components, MEP components, and specialized components.
Conclusion
In conclusion, the selection of appropriate part types is crucial for ensuring the success of a building construction project. By understanding the different types of components available and their specific applications, architects, engineers, and contractors can make informed decisions that will result in a safe, functional, and sustainable building. As a part type supplier, we are committed to providing our customers with high-quality components that meet their specific needs and requirements. If you are interested in learning more about our products or discussing your project requirements, please contact us to start a procurement discussion.
References
- Building Construction Handbook, by Edward Allen and Joseph Iano
- Architectural Graphic Standards, by The American Institute of Architects
- Mechanical and Electrical Equipment for Buildings, by Paul G. Bahnfleth and others


